
Views





Address
909 5th Avenue # 502, Seattle, WA
Price
$ 519,000
Property Attributes
- ID#2583020
- TypeCondos
- CountyKING
- CitySeattle
- AreaBelltown-Downtown Seattle
- NeighborhoodDowntown
- Zip98164
- StyleContemporary
- Year Built2007
- Taxes$ 5330
- Price$ 519,000
- Bedrooms1
- Full Bathrooms1
- Half Bathrooms1
- Sqr Footage978
Data Source:
Northwest Multiple Listing Service (NWMLS)
Property Description
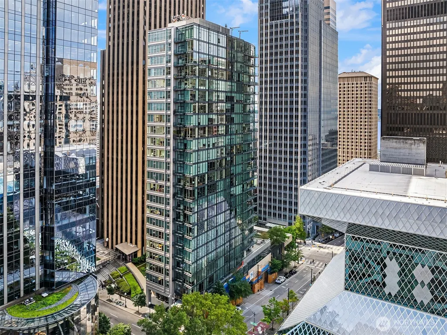
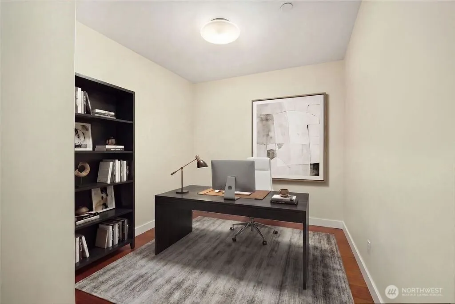
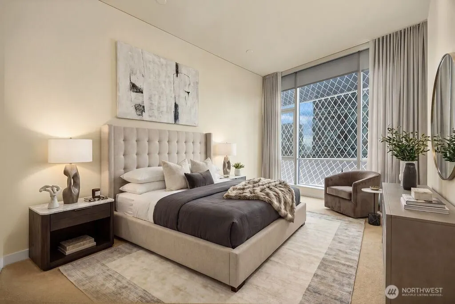
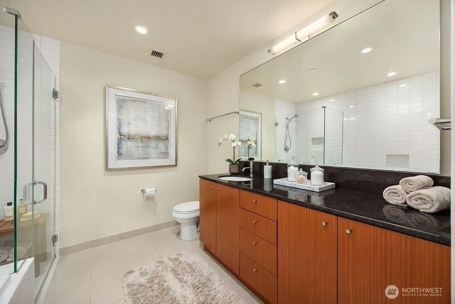
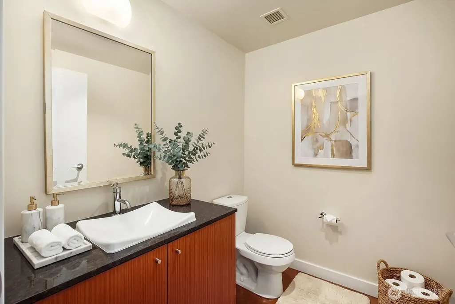
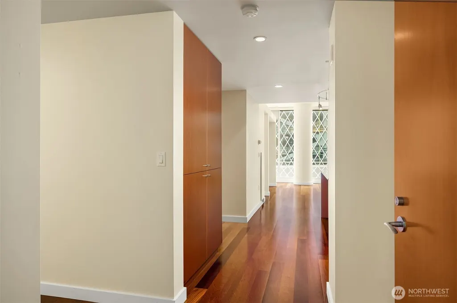
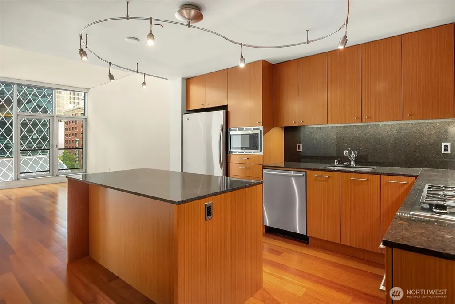
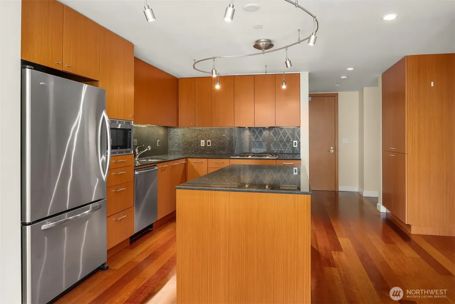
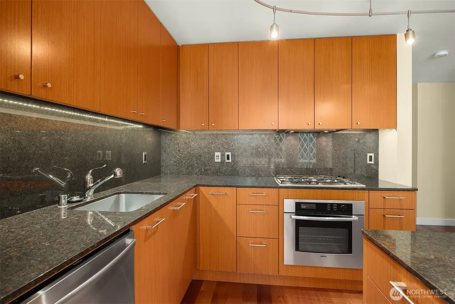
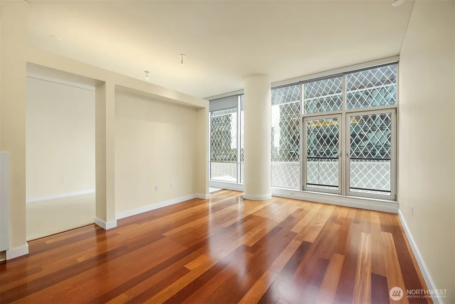
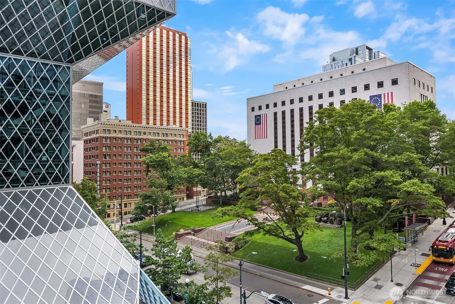
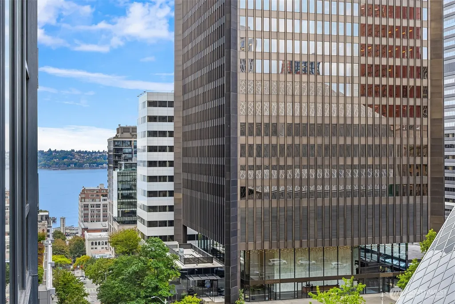
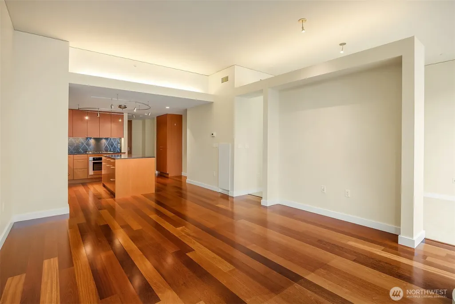
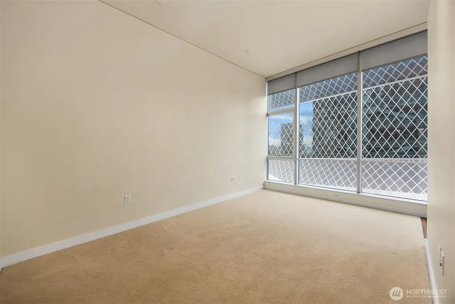
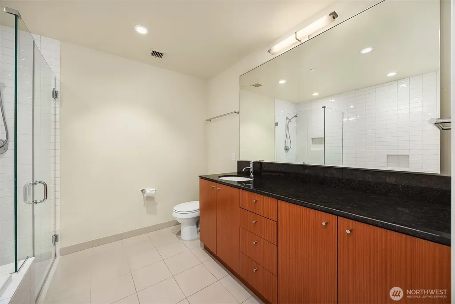
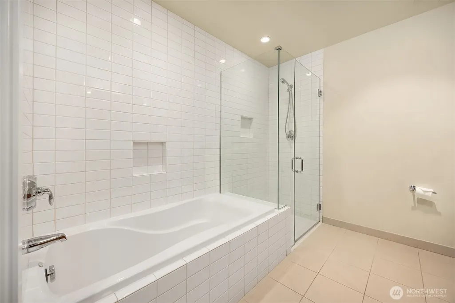
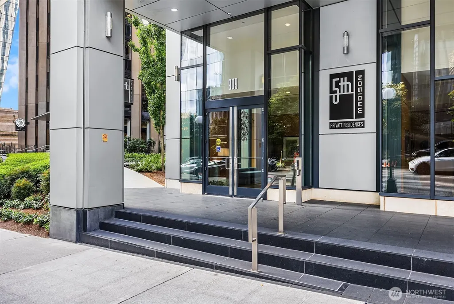
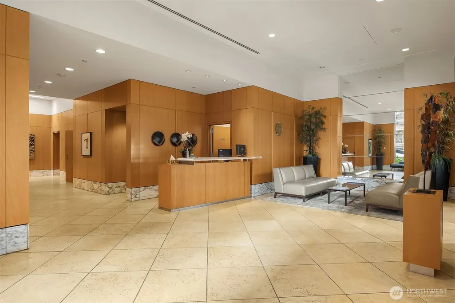
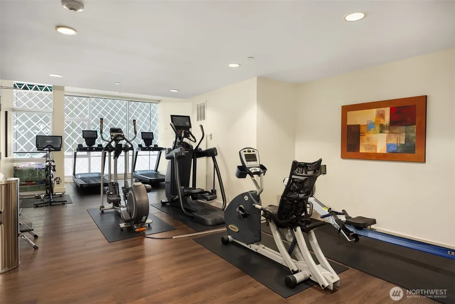
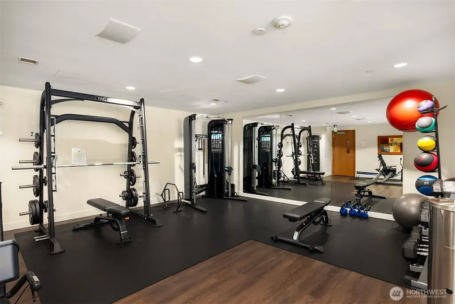
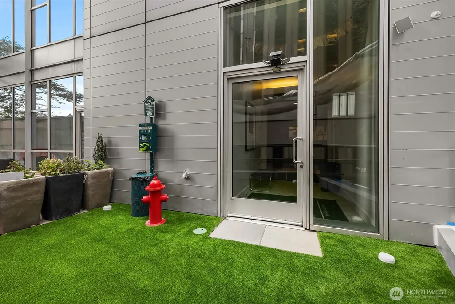
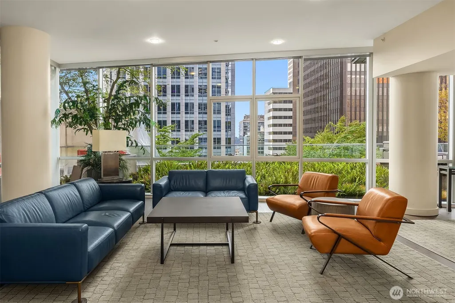
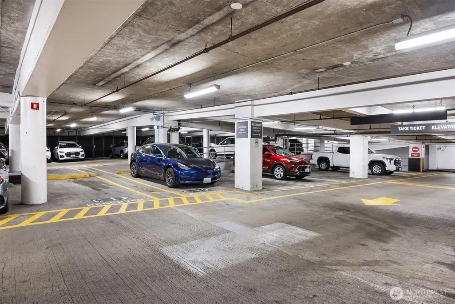
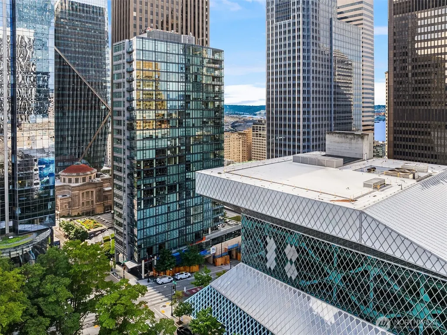
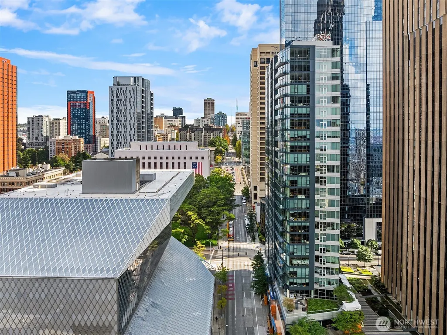
Loft-like elegance meets flexible living in the heart of downtown Seattle. This immaculate 5th-floor, north-facing 1BD + large proper den, 1.5BA home offers 978+SF with soaring ceilings, expansive wall-to-wall windows and amazing natural light. Take in the architectural energy of the city with a front-row view of the iconic Seattle Central Library designed by Rem Koolhaas. Signature Juliet French doors add character and welcome fresh air off Elliott Bay into the home. Open living and dining flow seamlessly into a well-appointed kitchen with a large gathering island, Bosch appliances, gas range, and slab granite countertops. The generous primary suite easily accommodates larger furnishings, while the den is ideal for an office, media room or guests. Hardwood floors, Kohler fixtures, custom built-ins and designer lighting complete the space. Just a short walk from Pike Place Market, Pioneer Square, the waterfront, dining, and transit, 5th & Madison offers 24-hr concierge, fitness, clubroom, resident terrace/Green Roof Plaza, pet area, guest suite + guest parking. 1 parking + 1 storage included.
| Elementary School | Middle School | High School |
|---|---|---|
| Buyer To Verify Elementary School | Buyer To Verify Middle School | Buyer To Verify High School |
| Price History | |
|---|---|
| 9/18/2026 | Listed $519,000 |
General Features
| Heating | 90%+ High Efficiency,Forced Air |
|---|---|
| Cooling | 90%+ High Efficiency,Forced Air |
| Possession | Closing |
| Roof | Flat |
| Appliances | Dishwasher,Disposal,Dryer,Microwave,Refrigerator,See Remarks,Stove(s)/Range(s),Washer |
| HOA Fee | 1377.83 |
| Association Fee Includes | Central Hot Water,Common Area Maintenance,Concierge,Earthquake Insurance,Gas,See Remarks,Sewer,Trash,Water |
| Architectural Style | Contemporary |
| Pets Allowed | Subject to Restrictions |
| Year Built | 2007 |
| View | City,See Remarks,Territorial |
| Levels | One |
| Unit Number | 502 |
| Property Subtype | Condominium |
| Tax Year | 2026 |
| Community Features | Cable TV,Club House,Elevator,Exercise Room,Fire Sprinklers,Game/Rec Rm,High Speed Int Avail,Lobby Entrance,Rooftop Deck,See Remarks |
| Building Name | 5th & Madison |
| Assoc Fee Paid Per | Monthly |
| County | King |
| New Construction | No |
| Property Type | Residential |
| HOA | Yes |
| Energy Efficient | Insulated Windows |
| Subdivision Name | Downtown |
| Facing Direction | North |
| Garage Y/N | Yes |
| Full Baths | 1 |
| Special Listing Conditions | None |
| Status | Active |
| Directions | Located on the corner of 5th Ave & Madison. Keybox with the concierge! Parking along 5th Ave and 3-Min Load-Zone parking is available on Madison - if you get a ticket,we will pay it! |
| High School | Buyer To Verify |
| City | Seattle |
| Entry Location | Main |
| Senior Community Y/N | No |
| High School District | Seattle |
| MLS Area | 701 - Belltown/Downtown Seattle |
| Lot Size Units | Square Feet |
| Carport Y/N | No |
| Listing Terms | Cash,Conventional |
| Elementary School | Buyer To Verify |
| Tax Annual Amount | 5330 |
| Middle/Junior High School | Buyer To Verify |
| Public Remarks | Loft-like elegance meets flexible living in the heart of downtown Seattle. This immaculate 5th-floor,north-facing 1BD + large proper den,1.5BA home offers 978+SF with soaring ceilings,expansive wall- |
| Structure Type | Condominium |
| Building Area Units | Square Feet |
| Standard Status | Active |
| Water Company | HOA |
| Unit Features | Balcony/Deck/Patio,French Doors,Insulated Windows,Primary Bath,Vaulted Ceilings |
| Units In Building Total | 126 |
| Storage Locattion | Garage |
| Parking Space Numbers | C-41 |
| Common Property Features | Cable TV,Clubhouse,Elevator,Exercise Room,Fire Sprinklers,Game/Rec Rm,High Speed Int Avail,Lobby Entrance,Rooftop Deck,See Remarks |
| CoOp | false |
| Property Style | 30 - Condo (1 Level) |
| NWM_ShowMapLink | Yes |
Interior Features
| Interior Amenities | Cooking-Gas,Dryer-Electric,French Doors,Ice Maker,Insulated Windows,Primary Bathroom,Vaulted Ceiling(s),Washer,Water Heater |
|---|---|
| Flooring | Ceramic Tile,Engineered Hardwood,Hardwood,Stone,Carpet |
| Total Stories | 24 |
| Air Conditioning Y/N | Yes |
| Heating Y/N | Yes |
| Fireplace Y/N | No |
| Half Baths | 1 |
| Laundry Features | Electric Dryer Hookup,Washer Hookup |
| Total Bedrooms | 1 |
| Main Level Bedrooms | 1 |
| Total Baths | 2 |
| Window | Blinds |
| Water Heater Type | Central |
| Floor Number of Unit | 5 |
| Power Production Type | Electric,Natural Gas |
| Baths Half Main | 1 |
| Baths Full Main | 1 |
| Bathrooms | 1.5 |
Exterior Features
| Exterior Amenities | Cement/Concrete |
|---|---|
| Parking Features | Common Garage |
| Lot Features | Alley,Curbs,Paved,Sidewalk |
| Inclusions | Dishwasher(s),Dryer(s),Garbage Disposal,Microwave(s),Refrigerator(s),See Remarks,Stove(s)/Range(s),Washer(s) |
| Building Area Total | 978 |
| Waterfront Y/N | No |
| Irrigation Water Rights Y/N | No |
| Dwelling Type | Attached |
Amenities
- Foreclosure
- Views
- Short Sale
- New Construction
- Adult 55+
- Lease To Own
- No HOA Fees
- Furnished
- Pets
- Primary On Main
- Air Conditioning
- Seller Finance
- Green
- Fixer Upper
- Horse
- Golf
- Fireplace
- Deck
- Garage
- Basement
- Pool
Property vs Condos Average in 98164
Price
Taxes
Year Built
In The Neighborhood
Just Listed
Seattle
$ 1,699,000
- Type
- Condos | Active
- Size
- 1,455 SqFt
- Rooms
- 3 Beds + 2 Baths
 Listed by: COMPASS
Just Listed
Seattle
$ 330,000
- Type
- Condos | Active
- Size
- 660 SqFt
- Rooms
- 1 Beds + 1 Baths
Listed by: Keller Williams Realty PS
Just Listed
Seattle
$ 975,000
- Type
- Condos | Active
- Size
- 1,310 SqFt
- Rooms
- 2 Beds + 2 Baths
Listed by: Marketplace Sotheby's Intl Rty
Open House
Denver
$ 3,250,000
- Type
- Condos
- Size
- 4,154 SqFt
- Rooms
- 4 Beds + 4.5 Baths
 LIV Sotheby's International Realty #7639470
Just Listed
Seattle
$ 699,000
- Type
- Condos | Active
- Size
- 952 SqFt
- Rooms
- 1 Beds + 1.5 Baths
Listed by: Windermere Real Estate Midtown
Just Listed
Seattle
$ 998,000
- Type
- Condos | Active
- Size
- 1,607 SqFt
- Rooms
- 2 Beds + 2 Baths
Listed by: Windermere Real Estate Midtown
Just Listed
Seattle
$ 7,150,000
- Type
- Condos | Active
- Size
- 4,522 SqFt
- Rooms
- 3 Beds + 3.5 Baths
Listed by: Windermere Real Estate Midtown
Just Listed
Bellevue
$ 687,000
- Type
- Condos | Active
- Size
- 1,000 SqFt
- Rooms
- 2 Beds + 2 Baths
Listed by: Kelly Right RE of Seattle LLC
Just Listed
Bellevue
$ 999,000
- Type
- Condos | Active
- Size
- 1,327 SqFt
- Rooms
- 3 Beds + 3 Baths
Listed by: Windermere Real Estate/East
Just Listed
Kirkland
$ 1,150,000
- Type
- Condos | Active
- Size
- 1,336 SqFt
- Rooms
- 2 Beds + 2 Baths
Listed by: John L. Scott, Inc.
Just Listed
Bellevue
$ 899,000
- Type
- Condos | Active
- Size
- 713 SqFt
- Rooms
- 1 Beds + 1 Baths
Listed by: RE/MAX Town Center
Water Views
Kirkland
$ 2,200,000
- Type
- Condos | Active
- Size
- 2,205 SqFt
- Rooms
- 2 Beds + 2.5 Baths
Listed by: Coldwell Banker Bain

 The data relating to real estate for sale on this web site comes in part from the Internet Data Exchange Program of RealTracs Solutions as distributed by MLS Grid. Real estate listings held by brokerage firms other than Kelly Right Real Estate are marked with the Internet Data Exchange Program logo or thumbnail logo and detailed information about them includes the name of the listing brokers.
 Copyright © MFRMLS.com All information deemed reliable but not guaranteed. All properties are subject to prior sale, change or withdrawal. Neither listing broker(s) or information provider(s) shall be responsible for any typographical errors, misinformation, misprints and shall be held totally harmless. Listing(s) information is provided for consumers personal, non-commercial use and may not be used for any purpose other than to identify prospective properties consumers may be interested in purchasing. Information on this site was last updated Last updated on September 21, 2026 5:29 AM UTC The listing information on this page last changed on Last updated on September 21, 2026 5:29 AM UTCd. The data relating to real estate for sale on this website comes in part from the Internet Data Exchange program of MFR MLS.
All information deemed reliable but not guaranteed. All properties are subject to prior sale, change or withdrawal. Neither listing broker(s) or information provider(s) shall be responsible for any typographical errors, misinformation, misprints and shall be held totally harmless. Listing(s) information is provided for consumers personal, non-commercial use and may not be used for any purpose other than to identify prospective properties consumers may be interested in purchasing.
Updated on September 21, 2026 5:29 AM UTC
Copyright © MFRMLS.com All information deemed reliable but not guaranteed. All properties are subject to prior sale, change or withdrawal. Neither listing broker(s) or information provider(s) shall be responsible for any typographical errors, misinformation, misprints and shall be held totally harmless. Listing(s) information is provided for consumers personal, non-commercial use and may not be used for any purpose other than to identify prospective properties consumers may be interested in purchasing. Information on this site was last updated Last updated on September 21, 2026 5:29 AM UTC The listing information on this page last changed on Last updated on September 21, 2026 5:29 AM UTCd. The data relating to real estate for sale on this website comes in part from the Internet Data Exchange program of MFR MLS.
All information deemed reliable but not guaranteed. All properties are subject to prior sale, change or withdrawal. Neither listing broker(s) or information provider(s) shall be responsible for any typographical errors, misinformation, misprints and shall be held totally harmless. Listing(s) information is provided for consumers personal, non-commercial use and may not be used for any purpose other than to identify prospective properties consumers may be interested in purchasing.
Updated on September 21, 2026 5:29 AM UTC
 Copyright 2026 Triangle MLS, Inc. of North Carolina. All rights reserved.
The data relating to real estate for sale on this web site comes in part from the Triangle MLS, Inc. of North Carolina. Real estate listings held by brokerage firms other than Kelly Right Real Estate are marked with the Broker Reciprocity logo and detailed information about them includes the name of the listing brokers. Brokers make an effort to deliver accurate information, but buyers should independently verify any information on which they will rely in a transaction. The listing broker shall not be responsible for any typographical errors, misinformation, or misprints, and they shall be held totally harmless from any damages arising from reliance upon this data. This data is provided exclusively for consumer's personal, noncommercial use.
Closed (sold) listings may have been listed and/or sold by a real estate firm other than the firm(s) featured on this website. Closed data is not available until the sale of the property is recorded in the MLS. Home sale data is not an appraisal, CMA, competitive or comparative market analysis, or home valuation of any property.
Listings marked with an icon are provided courtesy of the Triangle MLS, Inc. of North Carolina, Internet Data Exchange Database.
This site is monitored for scraping. Any use of listing data obtained from this web site, other than by a consumer looking to purchase real estate, is prohibited.
This data has been updated as of September 21, 2026 5:22 AM UTC
Copyright 2026 Triangle MLS, Inc. of North Carolina. All rights reserved.
The data relating to real estate for sale on this web site comes in part from the Triangle MLS, Inc. of North Carolina. Real estate listings held by brokerage firms other than Kelly Right Real Estate are marked with the Broker Reciprocity logo and detailed information about them includes the name of the listing brokers. Brokers make an effort to deliver accurate information, but buyers should independently verify any information on which they will rely in a transaction. The listing broker shall not be responsible for any typographical errors, misinformation, or misprints, and they shall be held totally harmless from any damages arising from reliance upon this data. This data is provided exclusively for consumer's personal, noncommercial use.
Closed (sold) listings may have been listed and/or sold by a real estate firm other than the firm(s) featured on this website. Closed data is not available until the sale of the property is recorded in the MLS. Home sale data is not an appraisal, CMA, competitive or comparative market analysis, or home valuation of any property.
Listings marked with an icon are provided courtesy of the Triangle MLS, Inc. of North Carolina, Internet Data Exchange Database.
This site is monitored for scraping. Any use of listing data obtained from this web site, other than by a consumer looking to purchase real estate, is prohibited.
This data has been updated as of September 21, 2026 5:22 AM UTC
 Copyright © 2026 by the Multiple Listing Service of the Pensacola Association of
REALTORS ® This information is believed to be accurate but is not guaranteed. Subject to verification by all parties. This data is copyrighted and may not be transmitted, re-transmitted, copied, framed, re-purposed, or altered in any way for any other site, individual and/or purpose without the express written permission of the Multiple Listing Service of the Pensacola Association of REALTORS ®. Florida
Copyright © 2026 by the Multiple Listing Service of the Pensacola Association of
REALTORS ® This information is believed to be accurate but is not guaranteed. Subject to verification by all parties. This data is copyrighted and may not be transmitted, re-transmitted, copied, framed, re-purposed, or altered in any way for any other site, individual and/or purpose without the express written permission of the Multiple Listing Service of the Pensacola Association of REALTORS ®. Florida
 All information provided is deemed reliable but is not guaranteed and should be independently verified. IDX information is provided exclusively for consumers' personal, non-commercial use, that it may not be used for any purpose other than to identify prospective properties consumers may be interested in purchasing, and that the data is deemed reliable but is not guaranteed accurate by RMLSTM.
The content relating to real estate for sale on this web site comes in part from the IDX program of the RMLSTM of Portland, Oregon. Real estate listings held by brokerage firms other than Kelly Right Real Estate are marked with the RMLSTM logo, and detailed information about these properties includes the names of the listing brokers. Listing content is copyright © 2026 RMLSTM, Portland, Oregon.
This content last updated on September 21, 2026 5:44 AM UTC at 4 AM. Some properties which appear for sale on this web site may subsequently have sold or may no longer be available.
All information provided is deemed reliable but is not guaranteed and should be independently verified. IDX information is provided exclusively for consumers' personal, non-commercial use, that it may not be used for any purpose other than to identify prospective properties consumers may be interested in purchasing, and that the data is deemed reliable but is not guaranteed accurate by RMLSTM.
The content relating to real estate for sale on this web site comes in part from the IDX program of the RMLSTM of Portland, Oregon. Real estate listings held by brokerage firms other than Kelly Right Real Estate are marked with the RMLSTM logo, and detailed information about these properties includes the names of the listing brokers. Listing content is copyright © 2026 RMLSTM, Portland, Oregon.
This content last updated on September 21, 2026 5:44 AM UTC at 4 AM. Some properties which appear for sale on this web site may subsequently have sold or may no longer be available.
 Information provided by Intermountain MLS (IMLS) is deemed reliable but not guaranteed.
The data relating to real estate for sale on this website comes in part from the Internet Data Exchange program of the Intermountain MLS system. Real estate listings held by brokerage firms other than Kelly Right Real Estate are marked with the IDX icon.
IDX information is provided exclusively for consumer's personal, non-commercial use, that it may not be used for any purpose other than to identify prospective
Information provided by Intermountain MLS (IMLS) is deemed reliable but not guaranteed.
The data relating to real estate for sale on this website comes in part from the Internet Data Exchange program of the Intermountain MLS system. Real estate listings held by brokerage firms other than Kelly Right Real Estate are marked with the IDX icon.
IDX information is provided exclusively for consumer's personal, non-commercial use, that it may not be used for any purpose other than to identify prospective
 Spokane Association of REALTORS® All information deemed reliable but not guaranteed. All properties are subject to prior sale, change or withdrawal. Neither listing broker(s) or information provider(s) shall be responsible for any typographical errors, misinformation, misprints and shall be held totally harmless. Listing(s) information is provided for consumer's personal, non-commercial use and may not be used for any purpose other than to identify prospective properties consumers may be interested in purchasing. The data relating to real estate for sale on this website comes in part from the Internet Data Exchange program of the Multiple Listing Service. Real estate listings held by brokerage firms other than Kelly Right Real Estate may be marked with the Internet Data Exchange logo and detailed information about those properties will include the name of the listing broker(s) when required by the MLS. Copyright ©2026 All rights reserved.
Last Updated: September 21, 2026 5:51 AM UTC
Spokane Association of REALTORS® All information deemed reliable but not guaranteed. All properties are subject to prior sale, change or withdrawal. Neither listing broker(s) or information provider(s) shall be responsible for any typographical errors, misinformation, misprints and shall be held totally harmless. Listing(s) information is provided for consumer's personal, non-commercial use and may not be used for any purpose other than to identify prospective properties consumers may be interested in purchasing. The data relating to real estate for sale on this website comes in part from the Internet Data Exchange program of the Multiple Listing Service. Real estate listings held by brokerage firms other than Kelly Right Real Estate may be marked with the Internet Data Exchange logo and detailed information about those properties will include the name of the listing broker(s) when required by the MLS. Copyright ©2026 All rights reserved.
Last Updated: September 21, 2026 5:51 AM UTC
 ©2026 Georgia Multiple Listing Service All information deemed reliable but not guaranteed. All properties are subject to prior sale, change or withdrawal. Neither listing broker(s) or information provider(s) shall be responsible for any typographical errors, misinformation, misprints and shall be held totally harmless. Listing(s) information is provided for consumer's personal, non-commercial use and may not be used for any purpose other than to identify prospective properties consumers may
 © 2026 Greater Alabama MLS. IDX information is provided exclusively for consumers personal, non-commercial use and may not be used for any purpose other than to identify prospective properties consumers may be interested in purchasing. IDX content is not guaranteed accurate by the MLS or Kelly Right Real Estate. Data last updated: September 21, 2026 6:01 AM UTC
 All information is subject to change, is deemed reliable but is not guaranteed, and should be independently verified.The information being provided is for consumers' personal, non-commercial use and may not be used for any otherpurpose other than to identify prospective properties consumers may be interested in purchasing. Copyright ® 2026, Montana Regional Multiple Listing Service, Inc. (MRMLS) and FBS. All Rights Reserved.
 Tri-City Association of REALTORS® All information deemed reliable but not guaranteed. All properties are subject to prior sale, change or withdrawal. Neither listing broker(s) or information provider(s) shall be responsible for any typographical errors, misinformation, misprints and shall be held totally harmless. Listing(s) information is provided for consumer's personal, non-commercial use and may not be used for any purpose other than to identify prospective properties consumers may be interested
 © 2026 Florida Gulf Coast MLS (FGCMLS) Information deemed reliable, but not guaranteed. The IDX data relating to real estate for sale on this web site comes in part from the Florida Gulf Coast Multiple Listing Service. The information being provided is for consumers' personal, non-commercial use and may not be used for any purpose other than to identify prospective properties consumers may be interested in purchasing. Information is deemed reliable but not guaranteed.
 Wasatch Front Regional MLS - Salt Lake Board of REALTORS® All information deemed reliable but not guaranteed. All properties are subject to prior sale, change or withdrawal. Neither listing broker(s) or information provider(s) shall be responsible for any typographical errors, misinformation, misprints and shall be held totally harmless. Listing(s) information is provided for consumer's personal, non-commercial use and may not be used for any purpose other than to identify prospective properties
 MLS Technology® Oklahoma; All information deemed reliable but not guaranteed. All properties are subject to prior sale, change or withdrawal. Neither listing broker(s) or information provider(s) shall be responsible for any typographical errors, misinformation, misprints and shall be held totally harmless. Listing(s) information is provided for consumer's personal, non-commercial use and may not be used for any purpose other than to identify prospective properties consumers may be interested
 Southern Oregon Multiple Listing Service All information deemed reliable but not guaranteed. All properties are subject to prior sale, change or withdrawal. Neither listing broker(s) or information provider(s) shall be responsible for any typographical errors, misinformation, misprints and shall be held totally harmless. Listing(s) information is provided for consumer's personal, non-commercial use and may not be used for any purpose other than to identify prospective properties consumers may be
 Coeur d'AleneAssociation of REALTORS® All information deemed reliable but not guaranteed. All properties are subject to prior sale, change or withdrawal. Neither listing broker(s) or information provider(s) shall be responsible for any typographical errors, misinformation, misprints and shall be held totally harmless. Listing(s) information is provided for consumer's personal, non-commercial use and may not be used for any purpose other than to identify prospective properties consumers may be
 All information deemed reliable but not guaranteed. All properties are subject to prior sale, change or withdrawal. Neither listing broker(s) or information provider(s) shall be responsible for any typographical errors, misinformation, misprints and shall be held totally harmless. Listing(s) information is provided for consumer's personal, non-commercial use and may not be used for any purpose other than to identify prospective properties consumers may be interested in purchasing. The data relating

 All information deemed reliable but not guaranteed. All properties are subject to prior sale, change or withdrawal. Neither listing broker(s) or information provider(s) shall be responsible for any typographical errors, misinformation, misprints and shall be held totally harmless. Listing(s) information is provided for consumer's personal, non-commercial use and may not be used for any purpose other than to identify prospective properties consumers may be interested in purchasing. The data relating
