
Views
Address
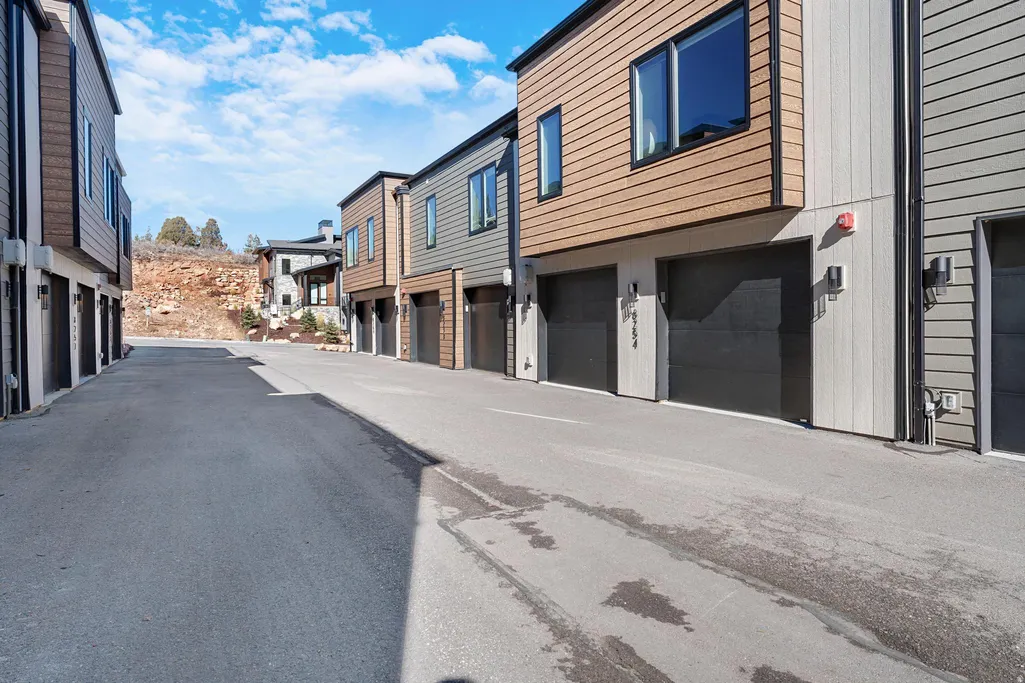
8254 N Sandalwood Ln, Park City, UT
Price
$ 1,275,000
Property Attributes
- ID#2147234
- TypeTownhouse
- Listing Status Active
- CountySUMMIT
- CityPark City
- AreaPark City
- NeighborhoodDISCOVERY RIDGE PHASE 2 SUBDIVISION
- Zip84098
- StyleTownhouse; Row-mid
- Year Built2021
- Taxes$ 3514
- Price$ 1,275,000
- Bedrooms3
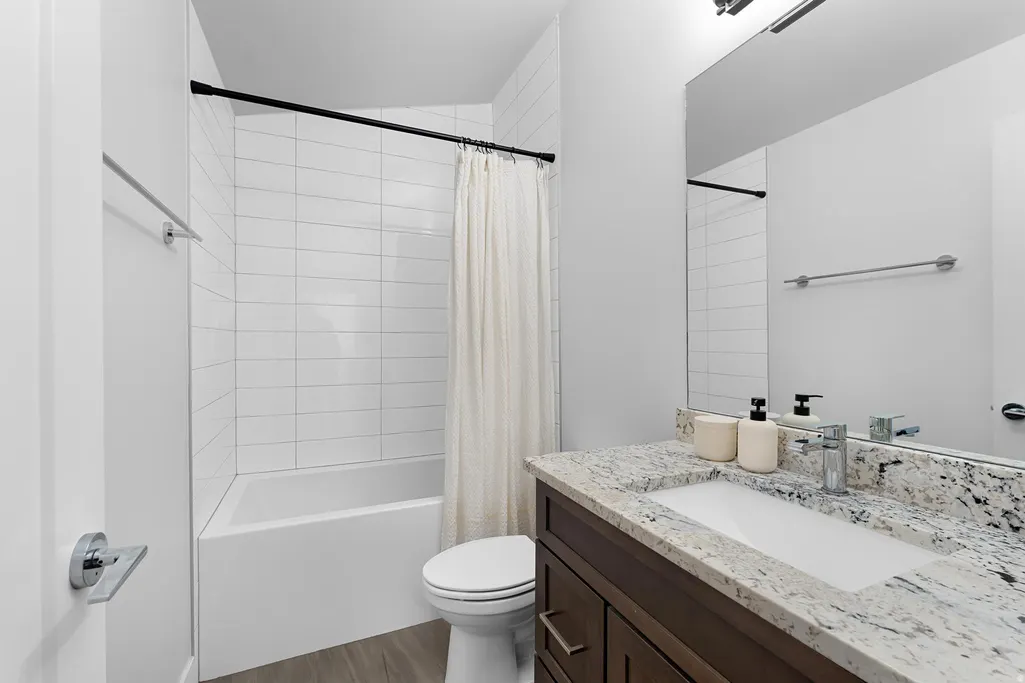
- Full Bathrooms2
- Half Bathrooms1
- Sqr Footage1581
- Lot Size0.03 Acres
Data Source:
Wasatch Front Regional MLS (WFRMLS)
Property Description
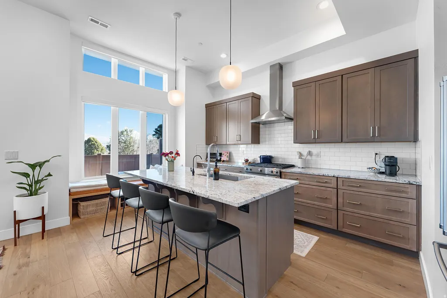
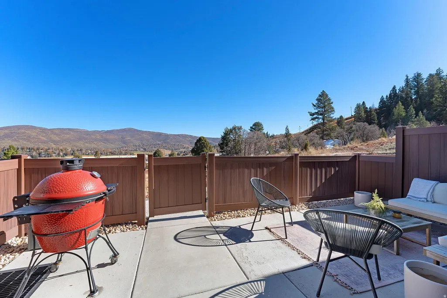
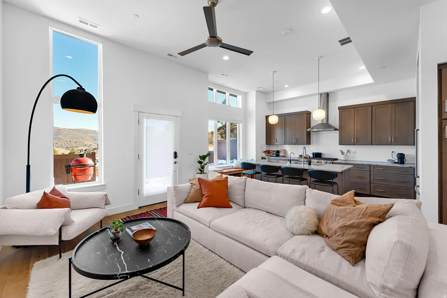
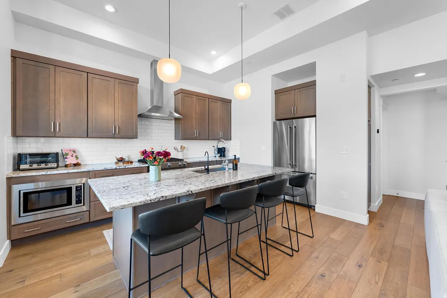
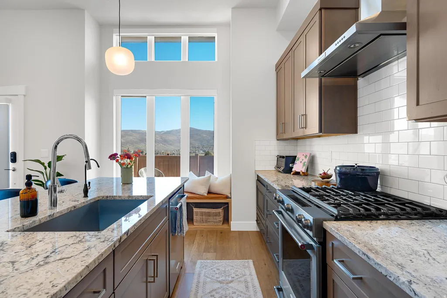
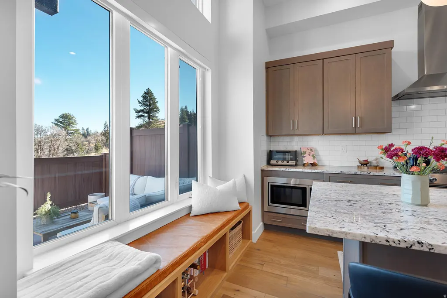
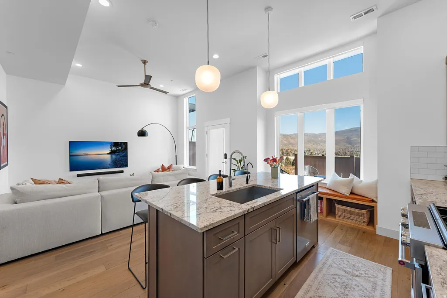
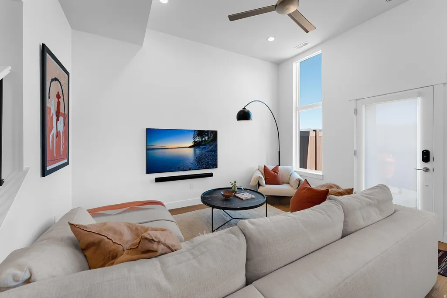
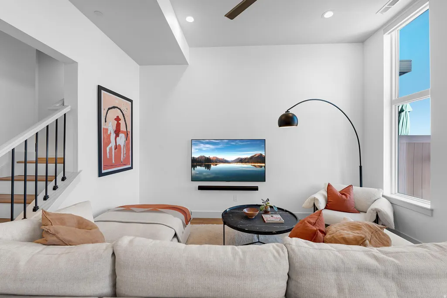
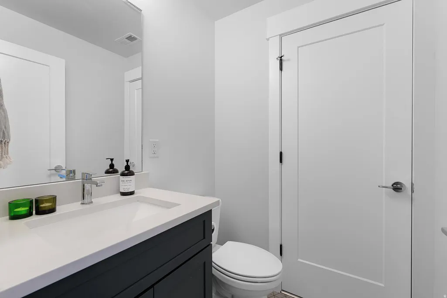
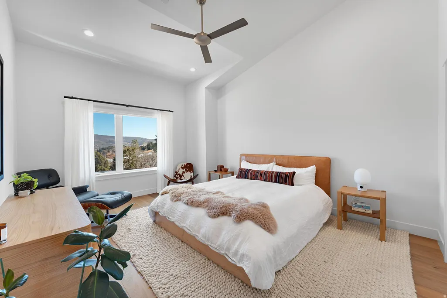
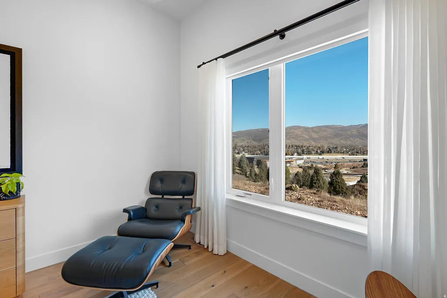
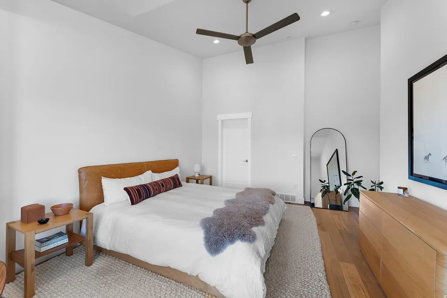
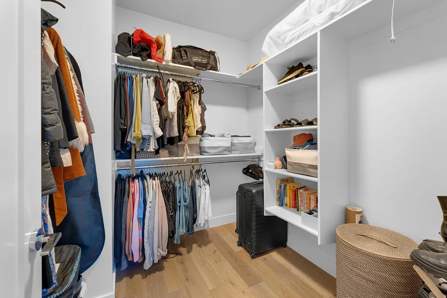
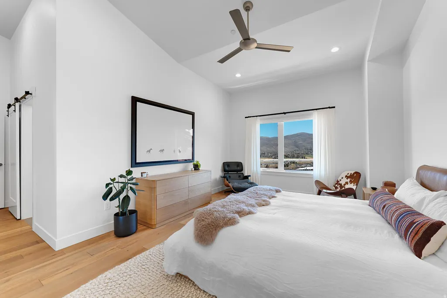
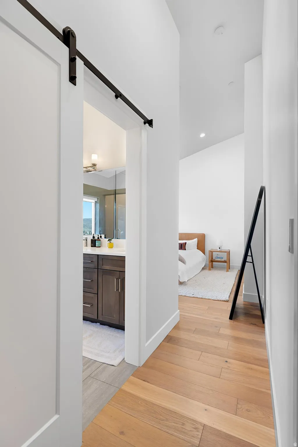
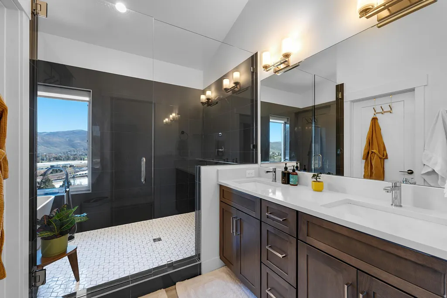
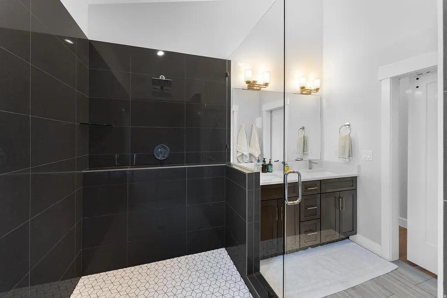
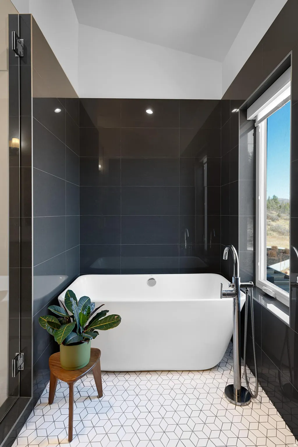
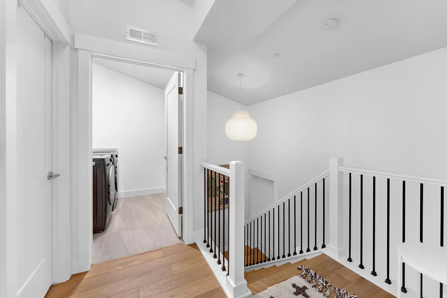
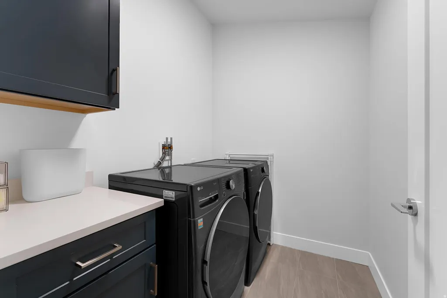
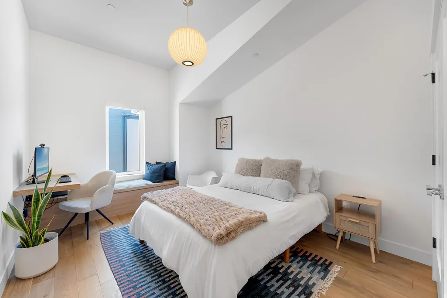
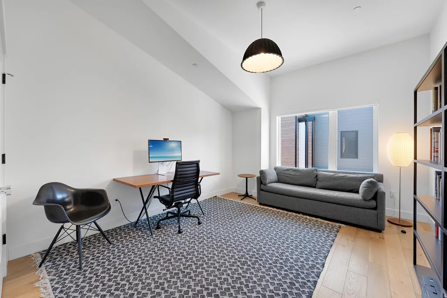
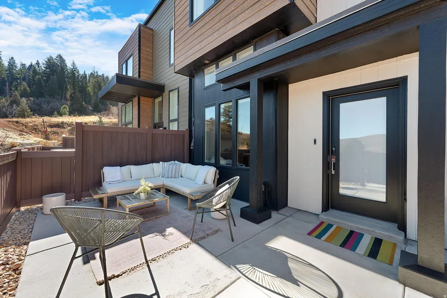
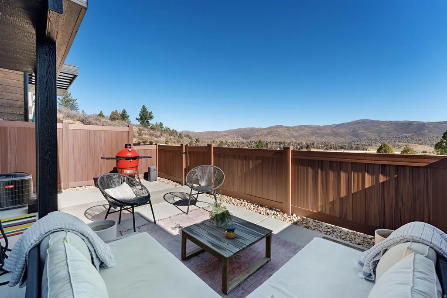
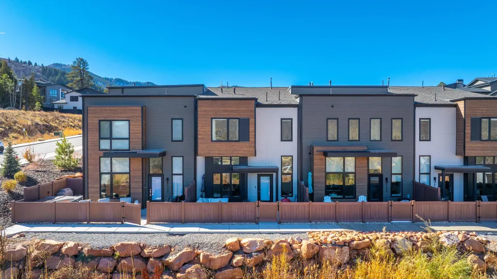
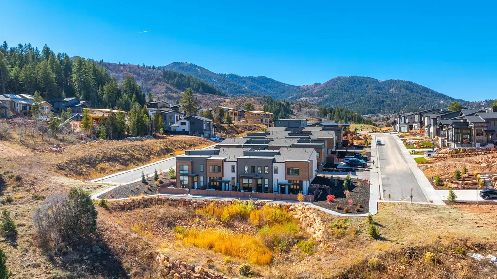
25K LISTING PRICE DROP! Seller is motivated, schedule a showing and make an offer~ This is what you've been waiting for~ Come home from a hike or a day on the nearby bike trails while overlooking ALL of the mountain and Woodward Ski and Bike Resort views right from your backyard patio! Fenced in space for you, family, friends, and your pets to relax and watch the sunrise or the beautiful colorful sky turn as the sun sets. Vaulted ceilings with excellent natural light from the east into the great room and primary bedroom/bath. Upgraded wood floors throughout, granite and quartz countertops, gas range, cozy up and set the mood after a long ski day, full-home smart* controlled lighting and window shades, RO water system, 220 electric car outlet, extra under stairwell storage space with room in the garage to build in more. Built-ins have been added to the kitchen and guest room for added comfort. The community of Discovery Ridge is vibrant with sidewalk paths, a grass dog park, manicured mountain bike paths and hiking trails that all back up to the 1000+ acre Toll Canyon. Discovery Ridge is located in the Park City School District. Park City Mountain Resort and Canyons Resort are only minutes away, with SLC International and SLC downtown just a 25 minute drive. Don't miss out on this wonderful opportunity with extraordinary VIEWS VIEWS VIEWS, schedule your showing today.
| Elementary School | Middle School | High School |
|---|---|---|
| Jeremy Ranch Elementary School | Ecker Hill Middle School | Park City High School |
| Price History | |
|---|---|
| 4/1/2026 | Listed $1,275,000 |
General Features
| Living Area | 1581.0 |
|---|---|
| Sewer | Sewer: Connected,Sewer: Public |
| Heating | Forced Air,Gas: Central |
| Cooling | Central Air |
| Utilities | Natural Gas Connected,Electricity Connected,Sewer Connected,Sewer: Public,Water Connected |
| Roof | Asphalt,Membrane |
| Zoning | Single-Family,Short Term Rental Allowed |
| HOA Fee | 388.0 |
| Garage Spaces | 2.0 |
| Patio/Porch Features | Patio: Open |
| Architectural Style | Townhouse; Row-mid |
| Security Features | Fire Alarm |
| Construction Materials | Asphalt,Composition,Metal Siding,Other |
| Year Built | 2021 |
| View | Mountain(s) |
| Stories Count | 2 |
| Topography | Fenced: Full,Road: Paved,Sidewalks,View: Mountain |
| Property Subtype | Townhouse |
| Current Use | Residential |
| Assoc Fee Paid Per | Monthly |
| County | Summit |
| New Construction | No |
| Property Type | Residential |
| Association Amenities | Biking Trails,Hiking Trails,Pets Permitted,Playground,Snow Removal |
| HOA | Yes |
| Attached Garage | Yes |
| Subdivision Name | DISCOVERY RIDGE PHASE 2 SUBDIVISION |
| Facing Direction | East |
| Garage Y/N | Yes |
| Total Rooms | 9 |
| Full Baths | 2 |
| Status | Active |
| High School | Park City |
| City | Park City |
| Association Name | FCS Management |
| Senior Community Y/N | No |
| High School District | Park City |
| MLS Area | Park City; Kimball Jct; Smt Pk |
| Lot Size Units | Acres |
| Lot Size Square Feet | 1306.8 |
| Carport Y/N | No |
| Listing Terms | Cash,Conventional,Exchange |
| Elementary School | Jeremy Ranch |
| Property Attached Y/N | No |
| Tax Annual Amount | 3514.0 |
| Home Warranty Y/N | No |
| Middle/Junior High School | Ecker Hill |
| Property Condition | Blt./Standing |
| Lease Considered Y/N | No |
| Living Area Units | Square Feet |
| Standard Status | Active |
| Middle/Junior School District | Park City |
| Elementary School District | Park City |
| PostalCity | Park City |
| ADU | No |
Interior Features
| Interior Amenities | Alarm: Fire,Bath: Primary,Bath: Sep. Tub/Shower,Closet: Walk-In,Disposal,Oven: Gas,Range: Gas,Range/Oven: Built-In,Vaulted Ceilings,Smart Thermostat(s) |
|---|---|
| Basement | None |
| Flooring | Hardwood,Tile |
| Air Conditioning Y/N | Yes |
| Heating Y/N | Yes |
| Window Features | Blinds,Drapes,Full |
| Fireplace Y/N | No |
| Above Grade Finished Area | 1581.0 |
| Half Baths | 1 |
| Laundry Features | Electric Dryer Hookup |
| Total Bedrooms | 3 |
| Total Baths | 3 |
| 1/2 Baths | 1 |
Exterior Features
| Exterior Amenities | Double Pane Windows,Entry (Foyer),Patio: Open |
|---|---|
| Vegetation | Landscaping: Full,Mature Trees,Pines |
| Parking Features | Attached,Built-In,Opener |
| Lot Features | Fenced: Full,Road: Paved,Sidewalks,View: Mountain |
| Water Source | Culinary |
| Total Parking | 2.0 |
| Lot Size Area | 0.03 |
| Spa | No |
| Building Area Total | 1581.0 |
| Lot Dimensions | 0.0x0.0x0.0 |
| Lot Size Acres | 0.03 |
| Frontage Length | 0.0 |
| Private Pool | No |
| Waterfront Y/N | No |
| Covered Spaces | 2.0 |
| RV Parking Dimensions | 0.00 |
| Horse Y/N | No |
Amenities
- Foreclosure
- Views
- Short Sale
- New Construction
- Adult 55+
- Lease To Own
- No HOA Fees
- Furnished
- Pets
- Primary On Main
- Air Conditioning
- Seller Finance
- Green
- Fixer Upper
- Horse
- Golf
- Fireplace
- Deck
- Garage
- Basement
- Pool
Property vs Townhouse Average in 84098
Price
Taxes
Year Built
Visits
 The content relating to real estate for sale in this Web site comes in part from the Internet Data eXchange (IDX) program of METROLIST, INC., DBA RECOLORADO©. Real estate listings held by brokers other than Kelly Right Real Estate are marked with the IDX Logo. This information is being provided for the consumers' personal, non-commercial use and may not be used for any other purpose. All information subject to change and should be independently verified. September 14, 2026 5:12 PM UTCd

 The data relating to real estate for sale on this web site comes in part from the Internet Data Exchange Program of RealTracs Solutions as distributed by MLS Grid. Real estate listings held by brokerage firms other than Kelly Right Real Estate are marked with the Internet Data Exchange Program logo or thumbnail logo and detailed information about them includes the name of the listing brokers.

 Copyright © MFRMLS.com All information deemed reliable but not guaranteed. All properties are subject to prior sale, change or withdrawal. Neither listing broker(s) or information provider(s) shall be responsible for any typographical errors, misinformation, misprints and shall be held totally harmless. Listing(s) information is provided for consumers personal, non-commercial use and may not be used for any purpose other than to identify prospective properties consumers may be interested in purchasing. Information on this site was last updated Last updated on September 14, 2026 5:11 PM UTC The listing information on this page last changed on Last updated on September 14, 2026 5:11 PM UTCd. The data relating to real estate for sale on this website comes in part from the Internet Data Exchange program of MFR MLS.
All information deemed reliable but not guaranteed. All properties are subject to prior sale, change or withdrawal. Neither listing broker(s) or information provider(s) shall be responsible for any typographical errors, misinformation, misprints and shall be held totally harmless. Listing(s) information is provided for consumers personal, non-commercial use and may not be used for any purpose other than to identify prospective properties consumers may be interested in purchasing.
Updated on September 14, 2026 5:11 PM UTC
Copyright © MFRMLS.com All information deemed reliable but not guaranteed. All properties are subject to prior sale, change or withdrawal. Neither listing broker(s) or information provider(s) shall be responsible for any typographical errors, misinformation, misprints and shall be held totally harmless. Listing(s) information is provided for consumers personal, non-commercial use and may not be used for any purpose other than to identify prospective properties consumers may be interested in purchasing. Information on this site was last updated Last updated on September 14, 2026 5:11 PM UTC The listing information on this page last changed on Last updated on September 14, 2026 5:11 PM UTCd. The data relating to real estate for sale on this website comes in part from the Internet Data Exchange program of MFR MLS.
All information deemed reliable but not guaranteed. All properties are subject to prior sale, change or withdrawal. Neither listing broker(s) or information provider(s) shall be responsible for any typographical errors, misinformation, misprints and shall be held totally harmless. Listing(s) information is provided for consumers personal, non-commercial use and may not be used for any purpose other than to identify prospective properties consumers may be interested in purchasing.
Updated on September 14, 2026 5:11 PM UTC
 Copyright 2026 Triangle MLS, Inc. of North Carolina. All rights reserved.
The data relating to real estate for sale on this web site comes in part from the Triangle MLS, Inc. of North Carolina. Real estate listings held by brokerage firms other than Kelly Right Real Estate are marked with the Broker Reciprocity logo and detailed information about them includes the name of the listing brokers. Brokers make an effort to deliver accurate information, but buyers should independently verify any information on which they will rely in a transaction. The listing broker shall not be responsible for any typographical errors, misinformation, or misprints, and they shall be held totally harmless from any damages arising from reliance upon this data. This data is provided exclusively for consumer's personal, noncommercial use.
Closed (sold) listings may have been listed and/or sold by a real estate firm other than the firm(s) featured on this website. Closed data is not available until the sale of the property is recorded in the MLS. Home sale data is not an appraisal, CMA, competitive or comparative market analysis, or home valuation of any property.
Listings marked with an icon are provided courtesy of the Triangle MLS, Inc. of North Carolina, Internet Data Exchange Database.
This site is monitored for scraping. Any use of listing data obtained from this web site, other than by a consumer looking to purchase real estate, is prohibited.
This data has been updated as of September 14, 2026 5:31 PM UTC
Copyright 2026 Triangle MLS, Inc. of North Carolina. All rights reserved.
The data relating to real estate for sale on this web site comes in part from the Triangle MLS, Inc. of North Carolina. Real estate listings held by brokerage firms other than Kelly Right Real Estate are marked with the Broker Reciprocity logo and detailed information about them includes the name of the listing brokers. Brokers make an effort to deliver accurate information, but buyers should independently verify any information on which they will rely in a transaction. The listing broker shall not be responsible for any typographical errors, misinformation, or misprints, and they shall be held totally harmless from any damages arising from reliance upon this data. This data is provided exclusively for consumer's personal, noncommercial use.
Closed (sold) listings may have been listed and/or sold by a real estate firm other than the firm(s) featured on this website. Closed data is not available until the sale of the property is recorded in the MLS. Home sale data is not an appraisal, CMA, competitive or comparative market analysis, or home valuation of any property.
Listings marked with an icon are provided courtesy of the Triangle MLS, Inc. of North Carolina, Internet Data Exchange Database.
This site is monitored for scraping. Any use of listing data obtained from this web site, other than by a consumer looking to purchase real estate, is prohibited.
This data has been updated as of September 14, 2026 5:31 PM UTC
 Copyright © 2026 by the Multiple Listing Service of the Pensacola Association of
REALTORS ® This information is believed to be accurate but is not guaranteed. Subject to verification by all parties. This data is copyrighted and may not be transmitted, re-transmitted, copied, framed, re-purposed, or altered in any way for any other site, individual and/or purpose without the express written permission of the Multiple Listing Service of the Pensacola Association of REALTORS ®. Florida
Copyright © 2026 by the Multiple Listing Service of the Pensacola Association of
REALTORS ® This information is believed to be accurate but is not guaranteed. Subject to verification by all parties. This data is copyrighted and may not be transmitted, re-transmitted, copied, framed, re-purposed, or altered in any way for any other site, individual and/or purpose without the express written permission of the Multiple Listing Service of the Pensacola Association of REALTORS ®. Florida
 All information provided is deemed reliable but is not guaranteed and should be independently verified. IDX information is provided exclusively for consumers' personal, non-commercial use, that it may not be used for any purpose other than to identify prospective properties consumers may be interested in purchasing, and that the data is deemed reliable but is not guaranteed accurate by RMLSTM.
The content relating to real estate for sale on this web site comes in part from the IDX program of the RMLSTM of Portland, Oregon. Real estate listings held by brokerage firms other than Kelly Right Real Estate are marked with the RMLSTM logo, and detailed information about these properties includes the names of the listing brokers. Listing content is copyright © 2026 RMLSTM, Portland, Oregon.
This content last updated on September 14, 2026 4:58 PM UTC at 4 AM. Some properties which appear for sale on this web site may subsequently have sold or may no longer be available.
All information provided is deemed reliable but is not guaranteed and should be independently verified. IDX information is provided exclusively for consumers' personal, non-commercial use, that it may not be used for any purpose other than to identify prospective properties consumers may be interested in purchasing, and that the data is deemed reliable but is not guaranteed accurate by RMLSTM.
The content relating to real estate for sale on this web site comes in part from the IDX program of the RMLSTM of Portland, Oregon. Real estate listings held by brokerage firms other than Kelly Right Real Estate are marked with the RMLSTM logo, and detailed information about these properties includes the names of the listing brokers. Listing content is copyright © 2026 RMLSTM, Portland, Oregon.
This content last updated on September 14, 2026 4:58 PM UTC at 4 AM. Some properties which appear for sale on this web site may subsequently have sold or may no longer be available.
 Information provided by Intermountain MLS (IMLS) is deemed reliable but not guaranteed.
The data relating to real estate for sale on this website comes in part from the Internet Data Exchange program of the Intermountain MLS system. Real estate listings held by brokerage firms other than Kelly Right Real Estate are marked with the IDX icon.
IDX information is provided exclusively for consumer's personal, non-commercial use, that it may not be used for any purpose other than to identify prospective
Information provided by Intermountain MLS (IMLS) is deemed reliable but not guaranteed.
The data relating to real estate for sale on this website comes in part from the Internet Data Exchange program of the Intermountain MLS system. Real estate listings held by brokerage firms other than Kelly Right Real Estate are marked with the IDX icon.
IDX information is provided exclusively for consumer's personal, non-commercial use, that it may not be used for any purpose other than to identify prospective
 Spokane Association of REALTORS® All information deemed reliable but not guaranteed. All properties are subject to prior sale, change or withdrawal. Neither listing broker(s) or information provider(s) shall be responsible for any typographical errors, misinformation, misprints and shall be held totally harmless. Listing(s) information is provided for consumer's personal, non-commercial use and may not be used for any purpose other than to identify prospective properties consumers may be interested in purchasing. The data relating to real estate for sale on this website comes in part from the Internet Data Exchange program of the Multiple Listing Service. Real estate listings held by brokerage firms other than Kelly Right Real Estate may be marked with the Internet Data Exchange logo and detailed information about those properties will include the name of the listing broker(s) when required by the MLS. Copyright ©2026 All rights reserved.
Last Updated: September 14, 2026 5:46 PM UTC
Spokane Association of REALTORS® All information deemed reliable but not guaranteed. All properties are subject to prior sale, change or withdrawal. Neither listing broker(s) or information provider(s) shall be responsible for any typographical errors, misinformation, misprints and shall be held totally harmless. Listing(s) information is provided for consumer's personal, non-commercial use and may not be used for any purpose other than to identify prospective properties consumers may be interested in purchasing. The data relating to real estate for sale on this website comes in part from the Internet Data Exchange program of the Multiple Listing Service. Real estate listings held by brokerage firms other than Kelly Right Real Estate may be marked with the Internet Data Exchange logo and detailed information about those properties will include the name of the listing broker(s) when required by the MLS. Copyright ©2026 All rights reserved.
Last Updated: September 14, 2026 5:46 PM UTC
 ©2026 Georgia Multiple Listing Service All information deemed reliable but not guaranteed. All properties are subject to prior sale, change or withdrawal. Neither listing broker(s) or information provider(s) shall be responsible for any typographical errors, misinformation, misprints and shall be held totally harmless. Listing(s) information is provided for consumer's personal, non-commercial use and may not be used for any purpose other than to identify prospective properties consumers may
 © 2026 Greater Alabama MLS. IDX information is provided exclusively for consumers personal, non-commercial use and may not be used for any purpose other than to identify prospective properties consumers may be interested in purchasing. IDX content is not guaranteed accurate by the MLS or Kelly Right Real Estate. Data last updated: September 14, 2026 5:38 PM UTC
 All information is subject to change, is deemed reliable but is not guaranteed, and should be independently verified.The information being provided is for consumers' personal, non-commercial use and may not be used for any otherpurpose other than to identify prospective properties consumers may be interested in purchasing. Copyright ® 2026, Montana Regional Multiple Listing Service, Inc. (MRMLS) and FBS. All Rights Reserved.
 Tri-City Association of REALTORS® All information deemed reliable but not guaranteed. All properties are subject to prior sale, change or withdrawal. Neither listing broker(s) or information provider(s) shall be responsible for any typographical errors, misinformation, misprints and shall be held totally harmless. Listing(s) information is provided for consumer's personal, non-commercial use and may not be used for any purpose other than to identify prospective properties consumers may be interested
 © 2026 Florida Gulf Coast MLS (FGCMLS) Information deemed reliable, but not guaranteed. The IDX data relating to real estate for sale on this web site comes in part from the Florida Gulf Coast Multiple Listing Service. The information being provided is for consumers' personal, non-commercial use and may not be used for any purpose other than to identify prospective properties consumers may be interested in purchasing. Information is deemed reliable but not guaranteed.
 Wasatch Front Regional MLS - Salt Lake Board of REALTORS® All information deemed reliable but not guaranteed. All properties are subject to prior sale, change or withdrawal. Neither listing broker(s) or information provider(s) shall be responsible for any typographical errors, misinformation, misprints and shall be held totally harmless. Listing(s) information is provided for consumer's personal, non-commercial use and may not be used for any purpose other than to identify prospective properties
 MLS Technology® Oklahoma; All information deemed reliable but not guaranteed. All properties are subject to prior sale, change or withdrawal. Neither listing broker(s) or information provider(s) shall be responsible for any typographical errors, misinformation, misprints and shall be held totally harmless. Listing(s) information is provided for consumer's personal, non-commercial use and may not be used for any purpose other than to identify prospective properties consumers may be interested
 Southern Oregon Multiple Listing Service All information deemed reliable but not guaranteed. All properties are subject to prior sale, change or withdrawal. Neither listing broker(s) or information provider(s) shall be responsible for any typographical errors, misinformation, misprints and shall be held totally harmless. Listing(s) information is provided for consumer's personal, non-commercial use and may not be used for any purpose other than to identify prospective properties consumers may be
 Coeur d'AleneAssociation of REALTORS® All information deemed reliable but not guaranteed. All properties are subject to prior sale, change or withdrawal. Neither listing broker(s) or information provider(s) shall be responsible for any typographical errors, misinformation, misprints and shall be held totally harmless. Listing(s) information is provided for consumer's personal, non-commercial use and may not be used for any purpose other than to identify prospective properties consumers may be
 All information deemed reliable but not guaranteed. All properties are subject to prior sale, change or withdrawal. Neither listing broker(s) or information provider(s) shall be responsible for any typographical errors, misinformation, misprints and shall be held totally harmless. Listing(s) information is provided for consumer's personal, non-commercial use and may not be used for any purpose other than to identify prospective properties consumers may be interested in purchasing. The data relating

 All information deemed reliable but not guaranteed. All properties are subject to prior sale, change or withdrawal. Neither listing broker(s) or information provider(s) shall be responsible for any typographical errors, misinformation, misprints and shall be held totally harmless. Listing(s) information is provided for consumer's personal, non-commercial use and may not be used for any purpose other than to identify prospective properties consumers may be interested in purchasing. The data relating
